
Scaffolding and Temporary Roof for Major Property Renovation in Medmenham
A phased access scaffold and temporary-roof package supporting an additional storey, new front and rear extensions and a complete new roof at a large residential property in Medmenham, Buckinghamshire.
Project Overview
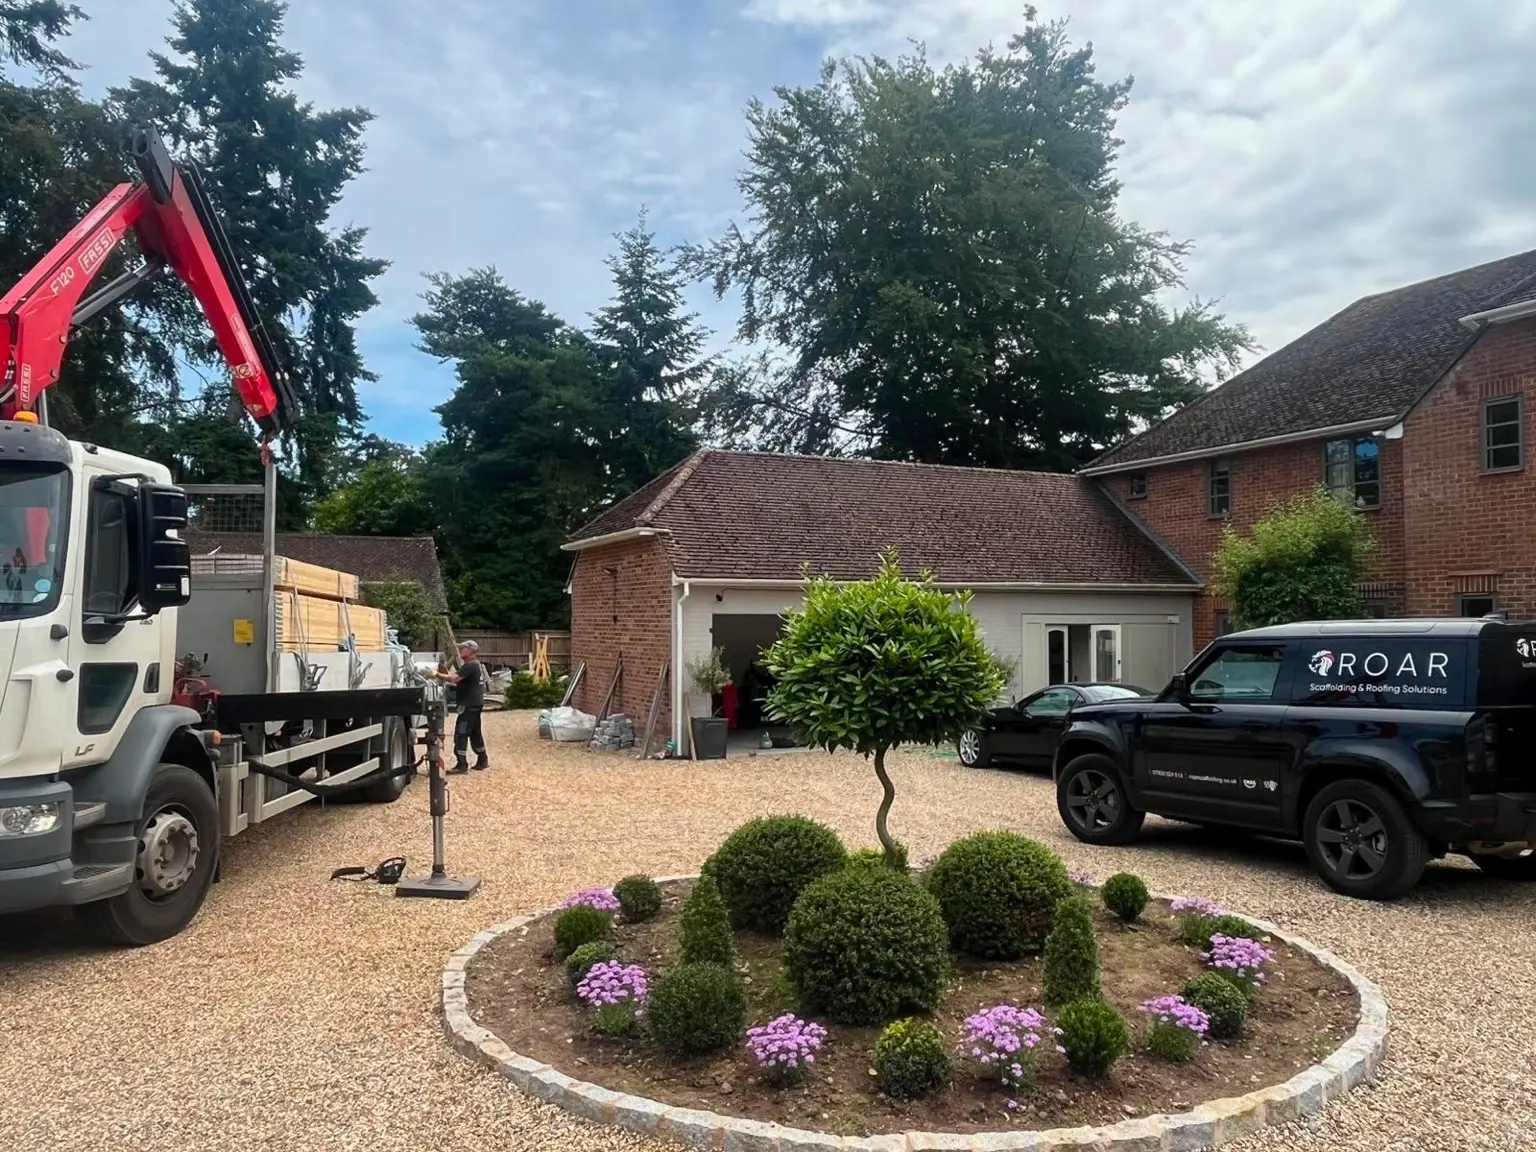
ROAR Scaffolding was appointed by a private client to deliver a substantial phased access and weather-protection package for the complete overhaul of a large residential property in Medmenham, Buckinghamshire.
The construction programme included the addition of a new upper floor, new extensions to the front and rear of the property, a complete new roof, fascia and soffit works and wider external maintenance. Supporting works of this scale required far more than a conventional residential scaffold. The access structure had to evolve alongside the building, provide practical working levels for several trades and protect the exposed property as the original roof, elevations and upper structure were altered.
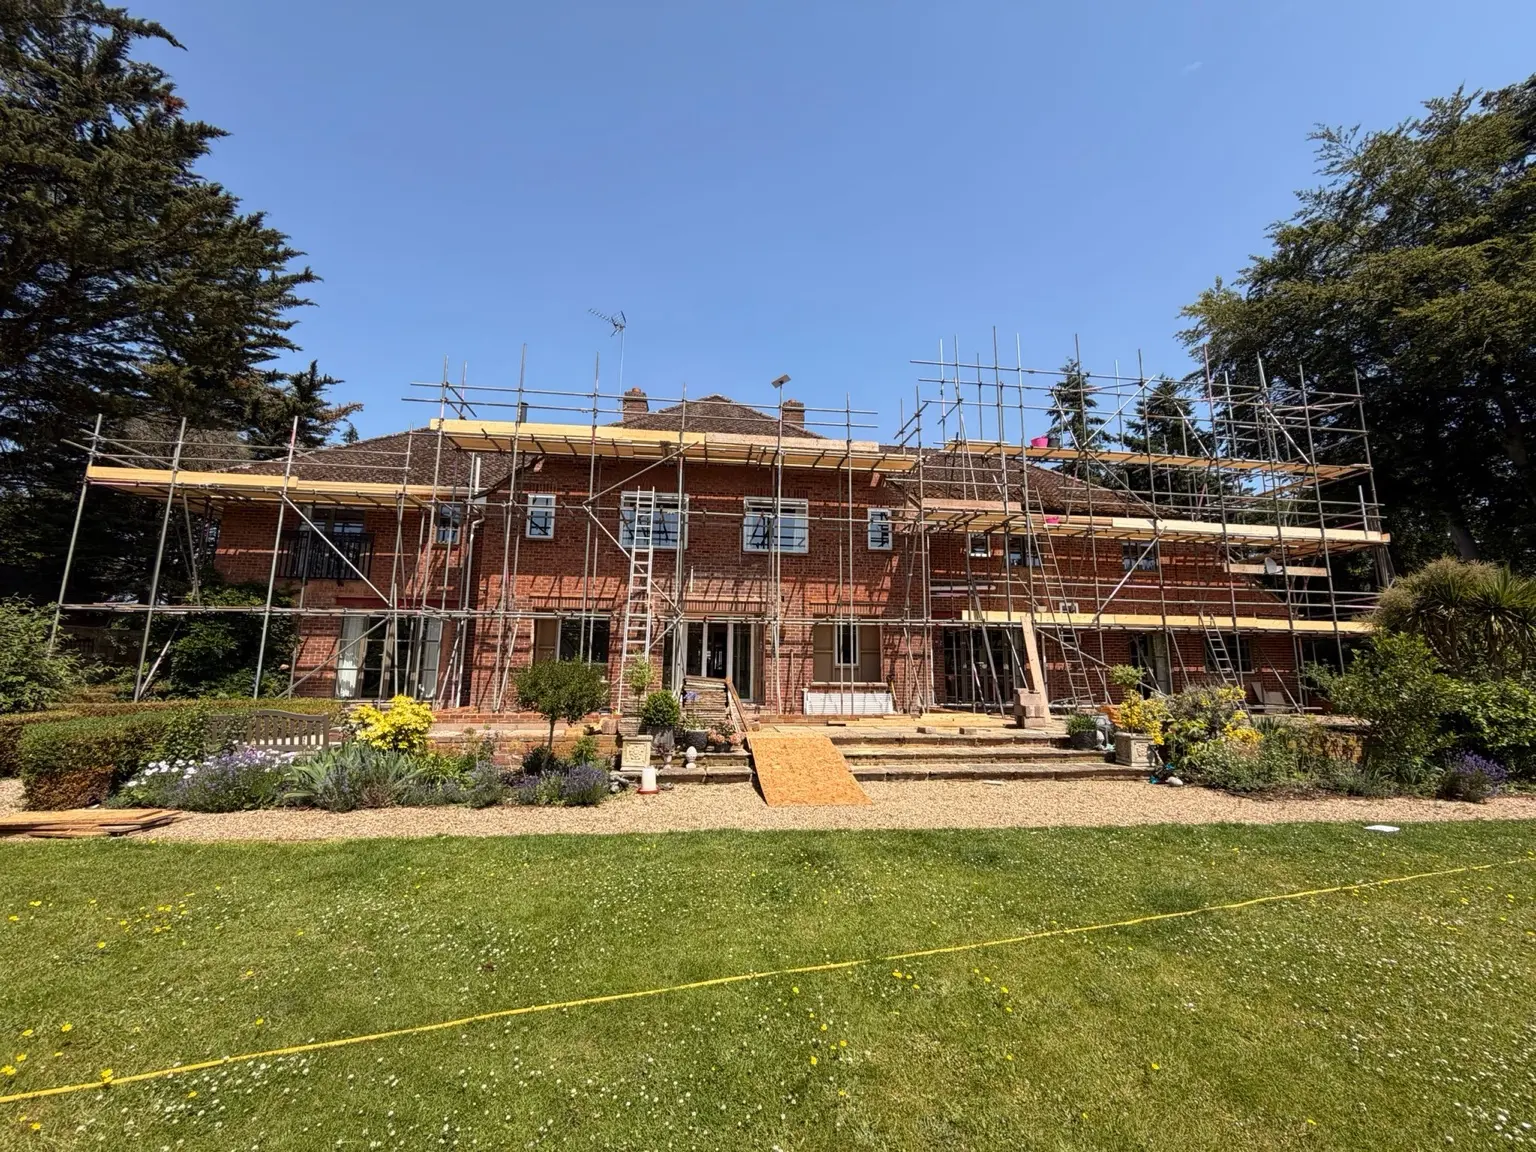
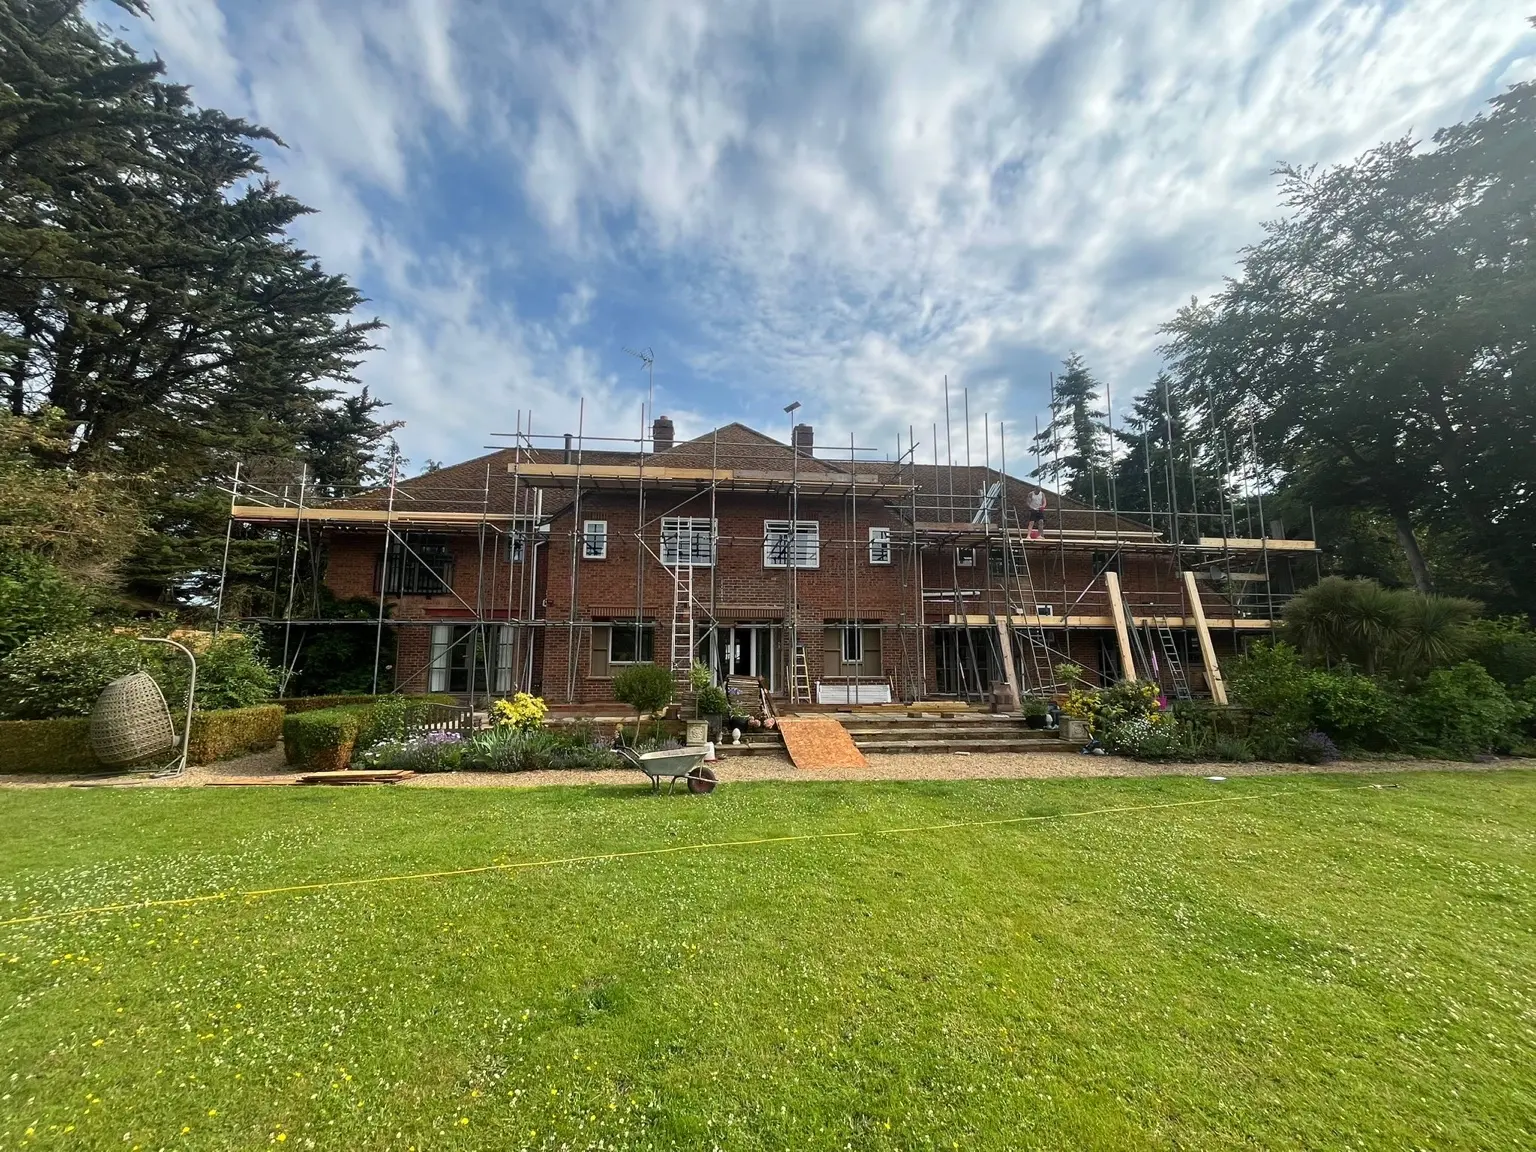
Our solution incorporated multiple boarded working lifts, beamed sections, a loading bay, a temporary roof and Mono-flex sheeting. The scaffold was erected, adapted and progressively dismantled in phases so that access remained aligned with the changing construction programme.
Set within beautifully landscaped grounds and surrounded by the Buckinghamshire countryside, the project also offered fantastic elevated views across Medmenham. The setting made for an impressive project, but it demanded careful planning to protect established gardens, maintain site routes and coordinate materials and plant around the property.
A Scaffold Designed for a Complete Property Transformation
The original building was being extensively remodelled rather than simply repaired. As its footprint and upper structure changed, the scaffold needed to accommodate demolition, structural alterations, the formation of an additional floor, construction of the new front and rear extensions and installation of the new roof.
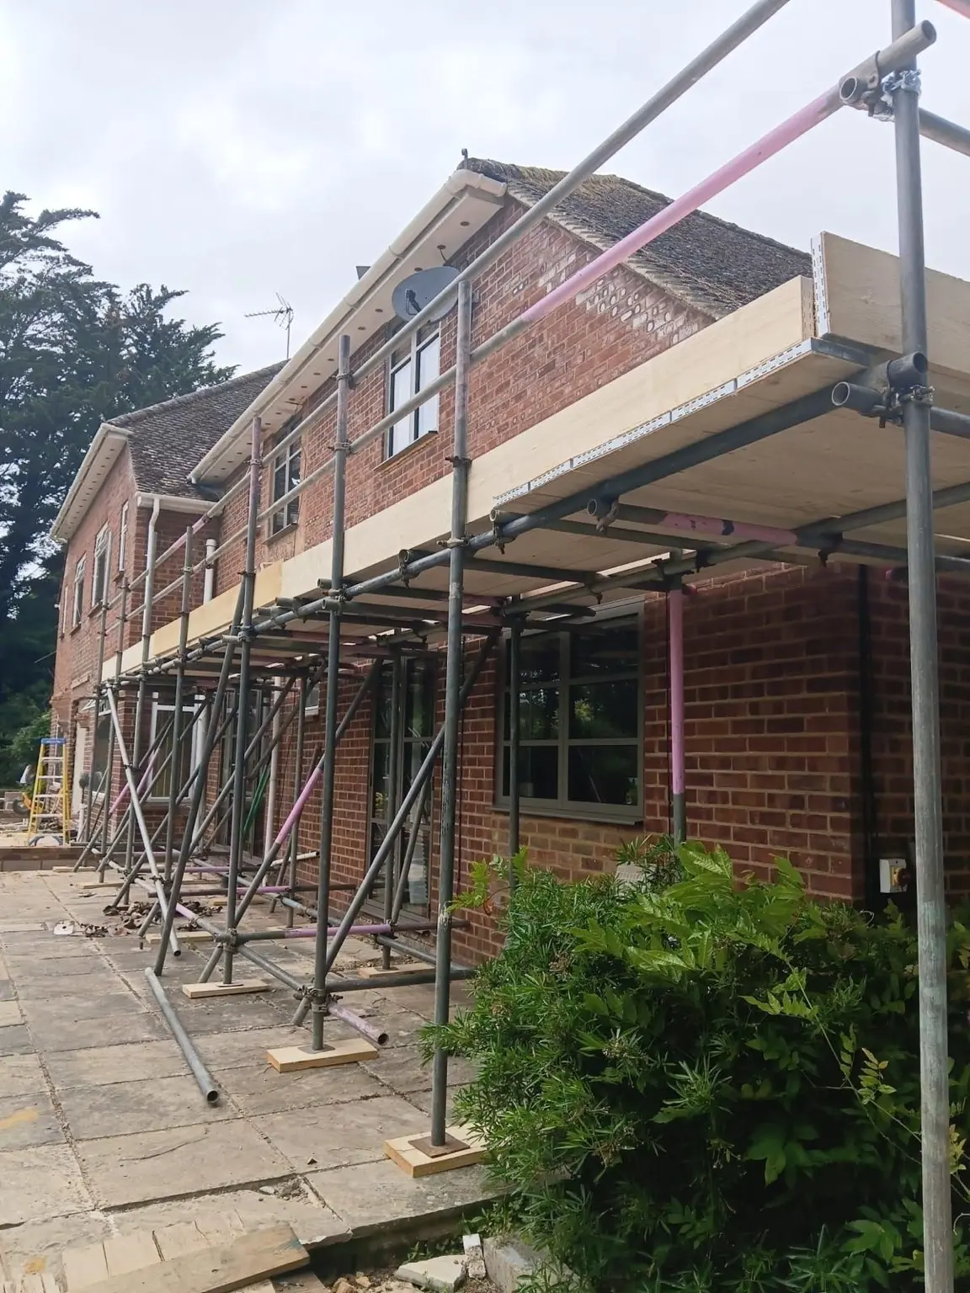
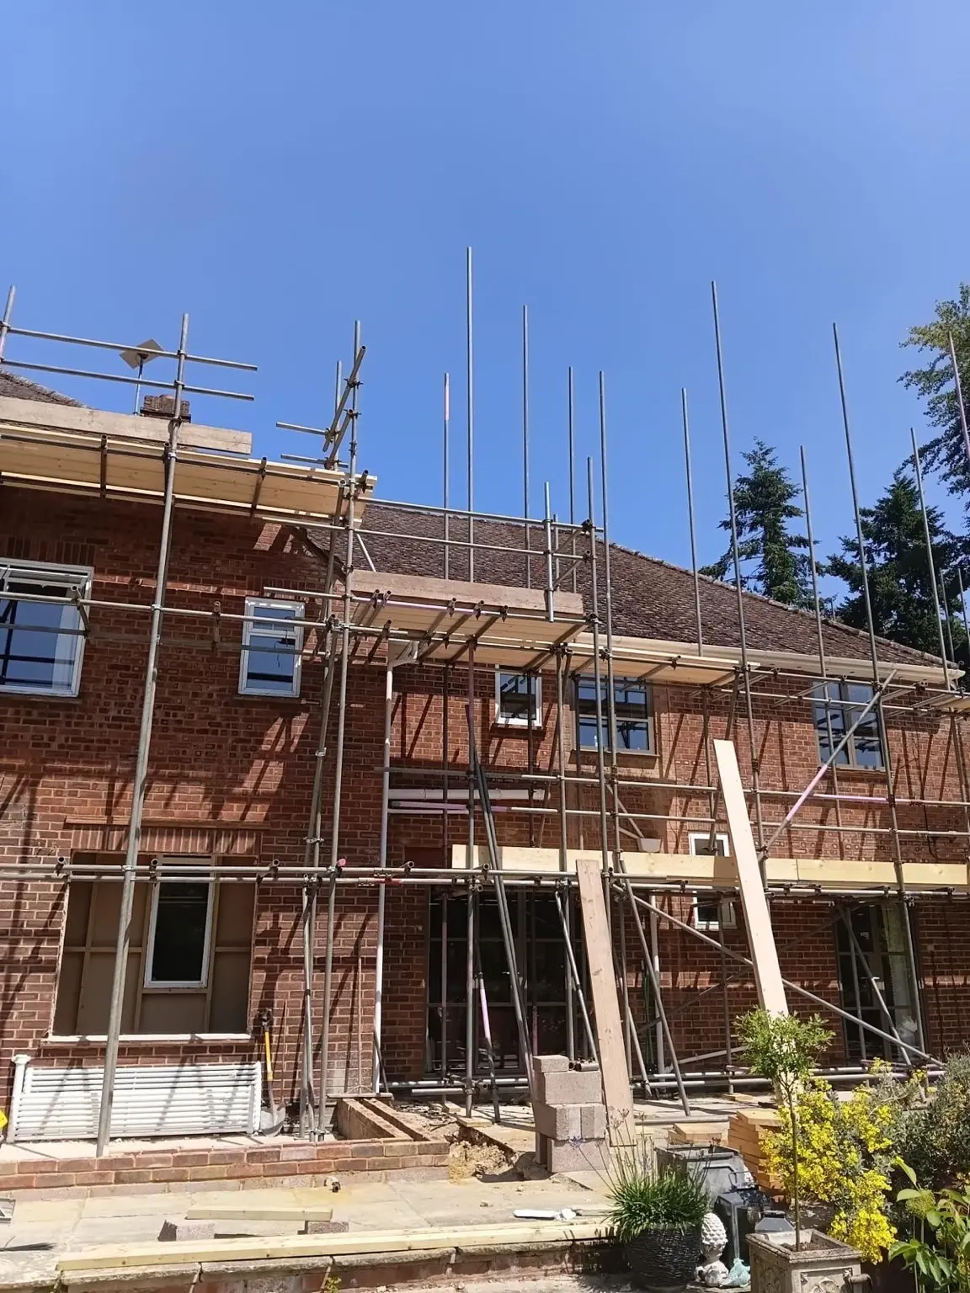
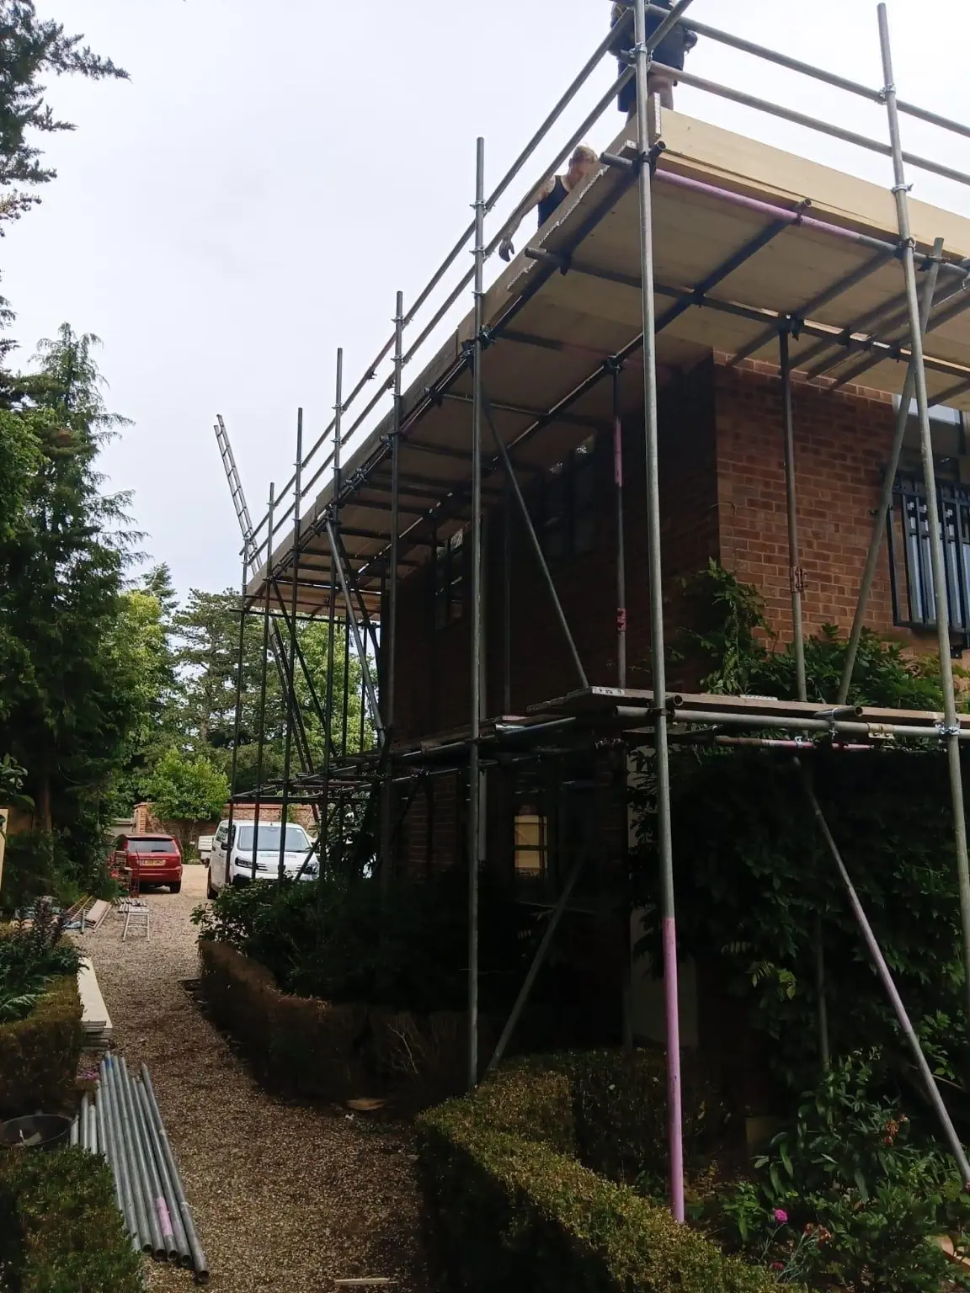
Multiple boarded lifts were positioned around the relevant elevations to give contractors practical access to the walls, changing floor levels, extension interfaces, roof structure and roofline. This allowed the scaffold to support the project from the early structural stages through to extension construction, roofing, fascia, soffit and finishing works.
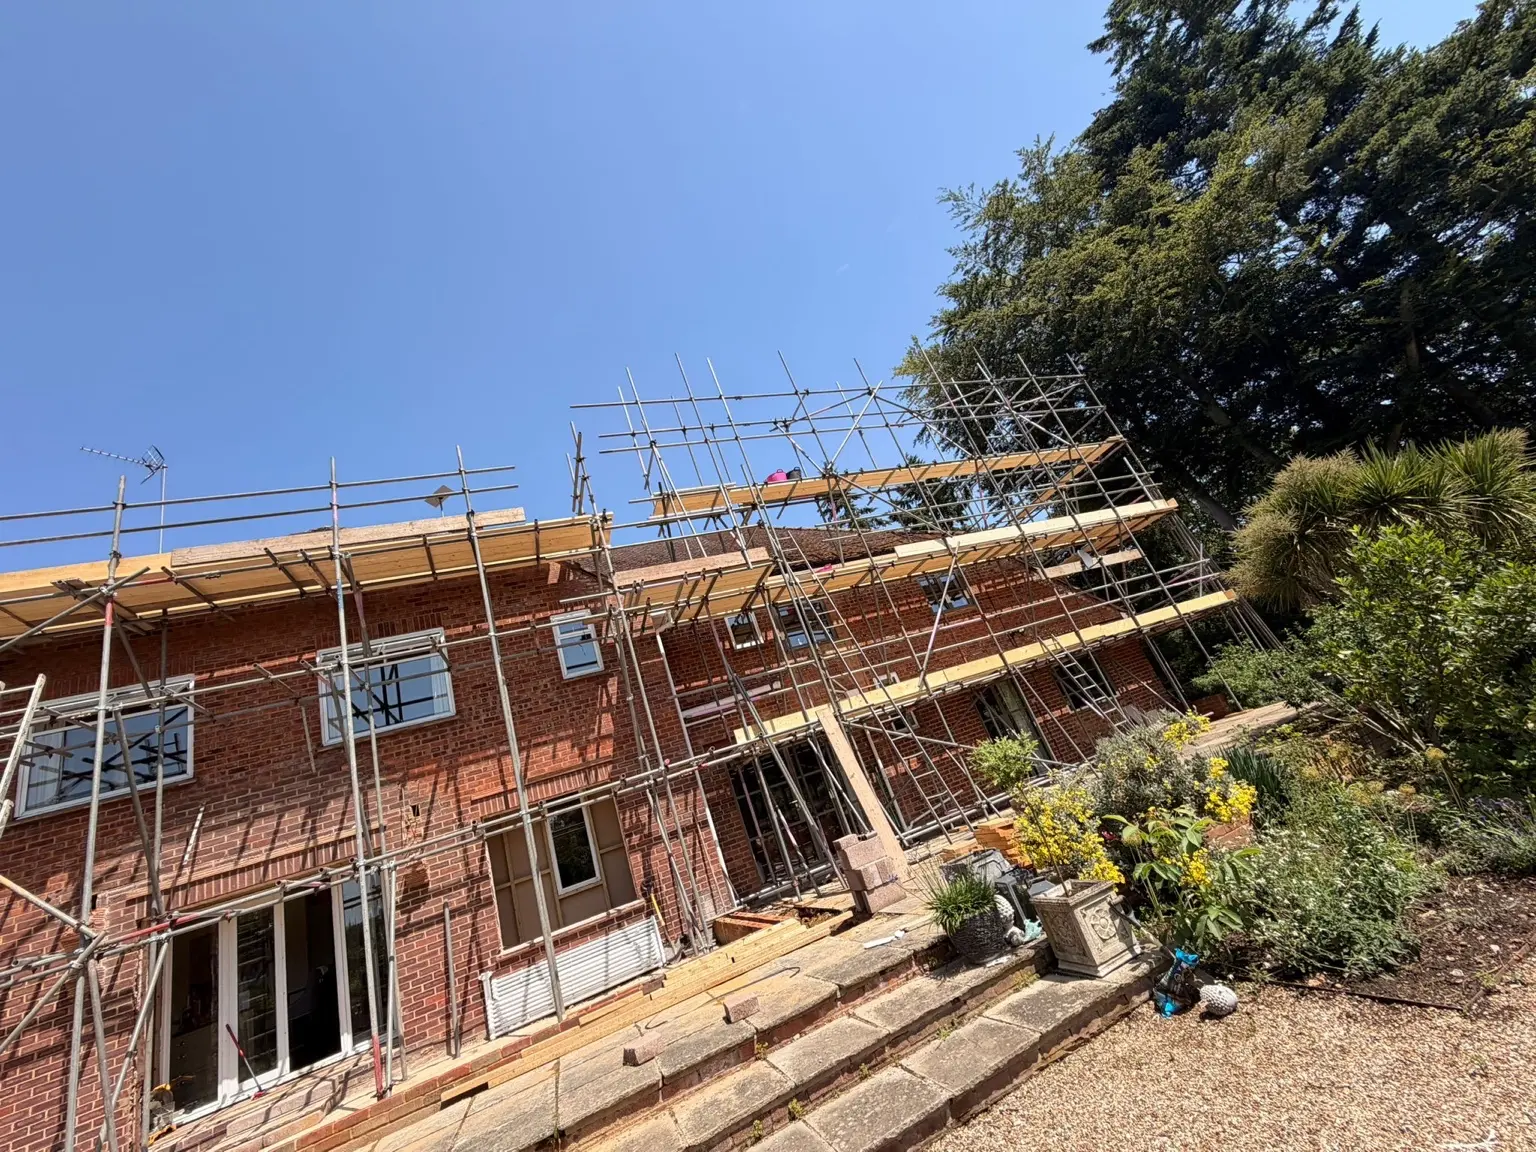
The height and configuration of the working platforms were reviewed as the building progressed. Adaptations could then be introduced at the appropriate stage instead of attempting to force every trade to work from one fixed arrangement.
Phased Erection, Adaptation and Dismantling
A central feature of the project was the phased scaffold programme. The property did not require every section of scaffold in its final configuration from the first day, and areas needed to change as construction moved through the structural and roofing stages.
The initial scaffold established access around the existing building and supported early demolition and preparation. Further lifts and specialist components were introduced as the additional floor, front and rear extensions and new roof took shape. Sections were adapted to suit altered elevations, changing eaves levels and roofline access, with dismantling also planned progressively as individual areas were completed.
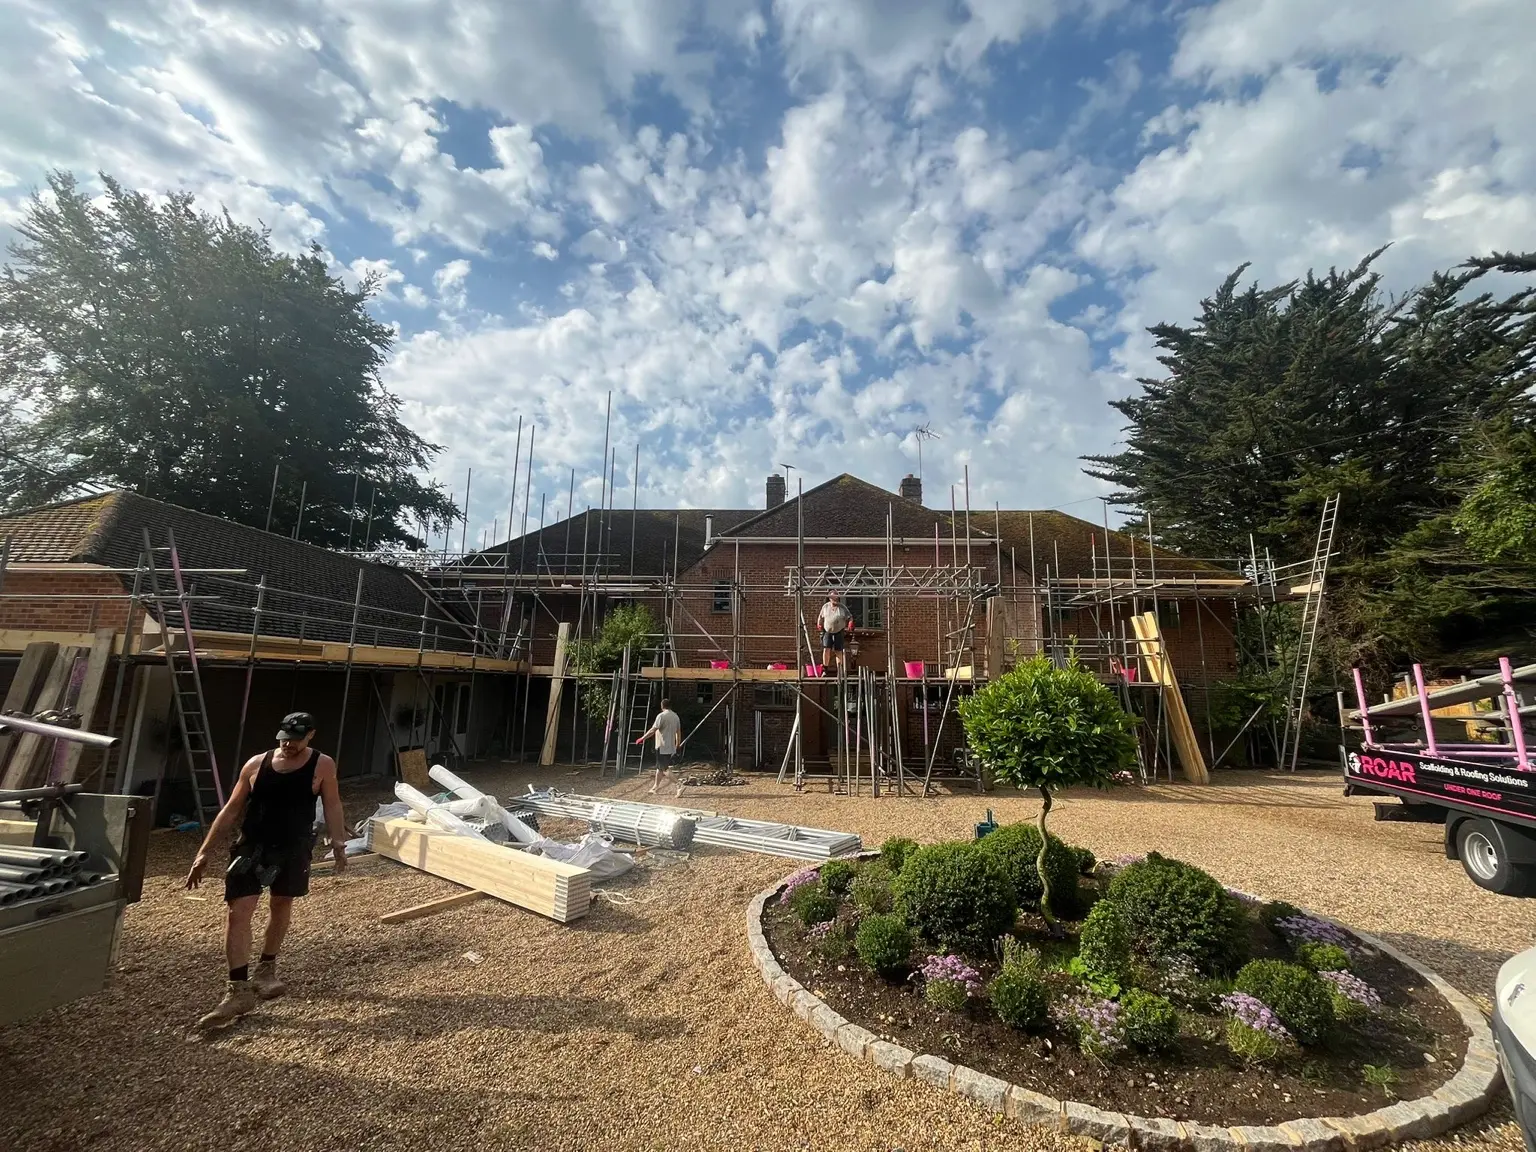
This phased approach helped the main contractor manage the programme efficiently while reducing unnecessary scaffold congestion. It also allowed materials to be released from completed areas rather than leaving the entire structure in place until the final stage.
Temporary Roof and Mono-flex Weather Protection
With the original roof being removed and a new upper floor and roof structure constructed, temporary weather protection formed an essential part of the access package.
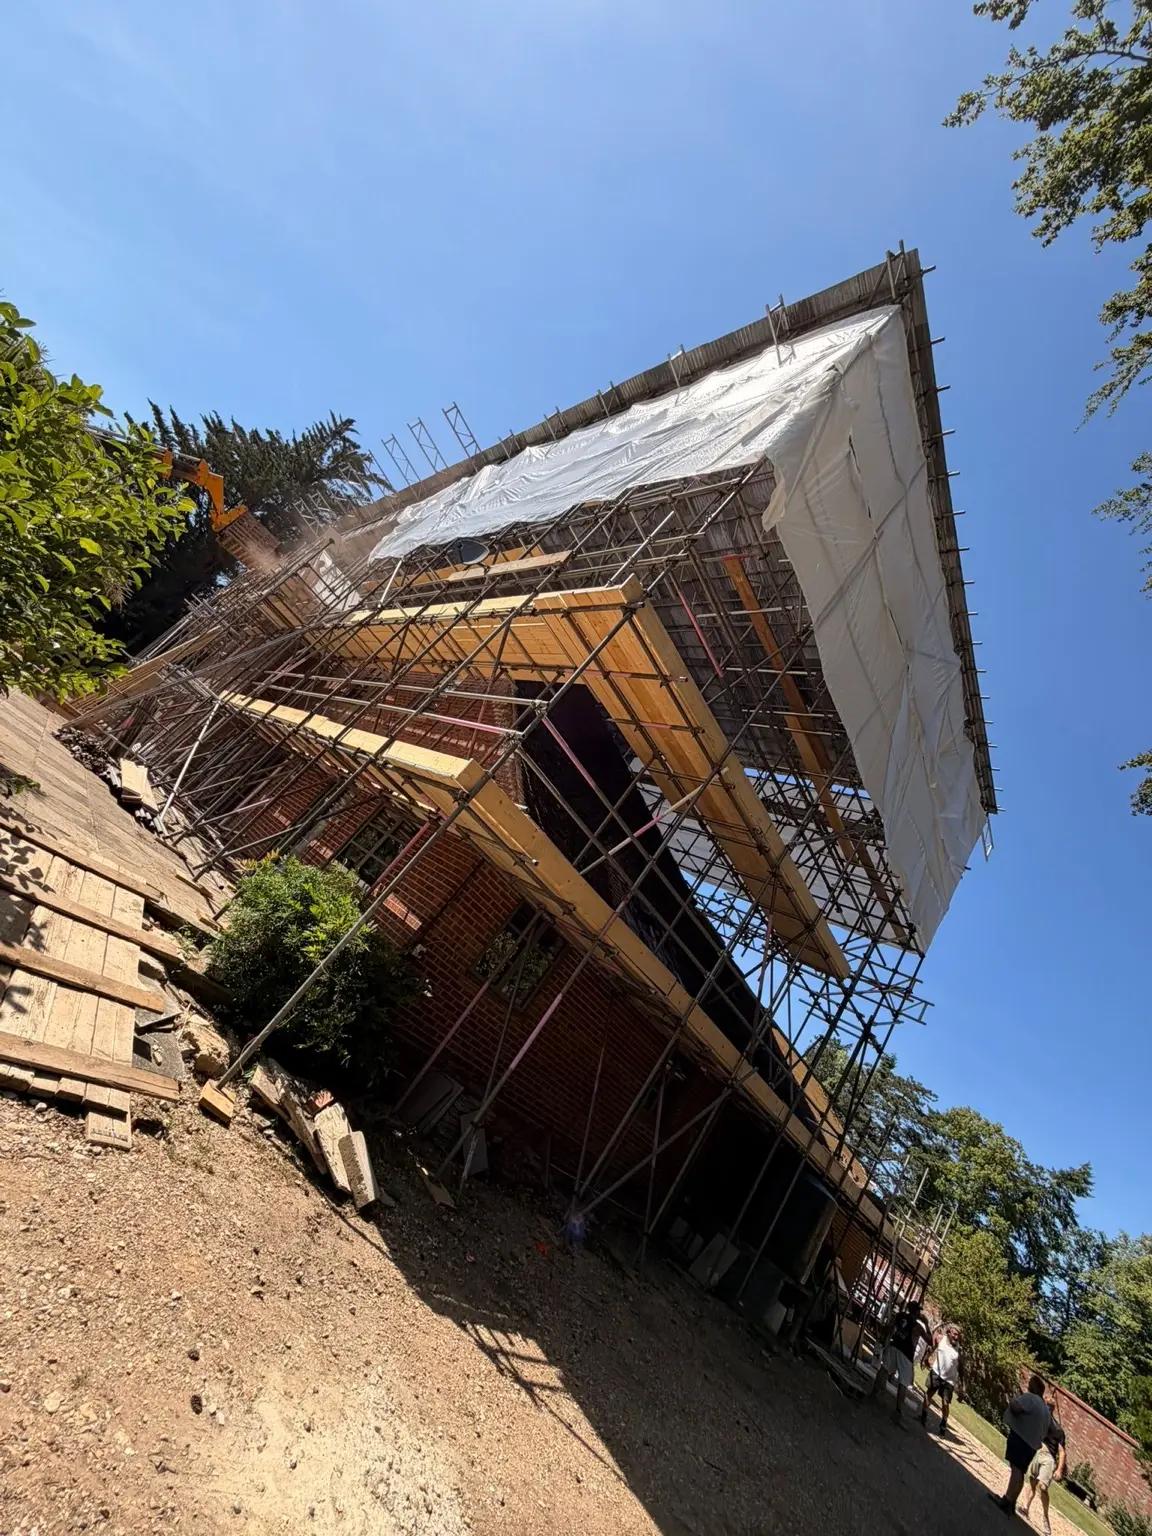
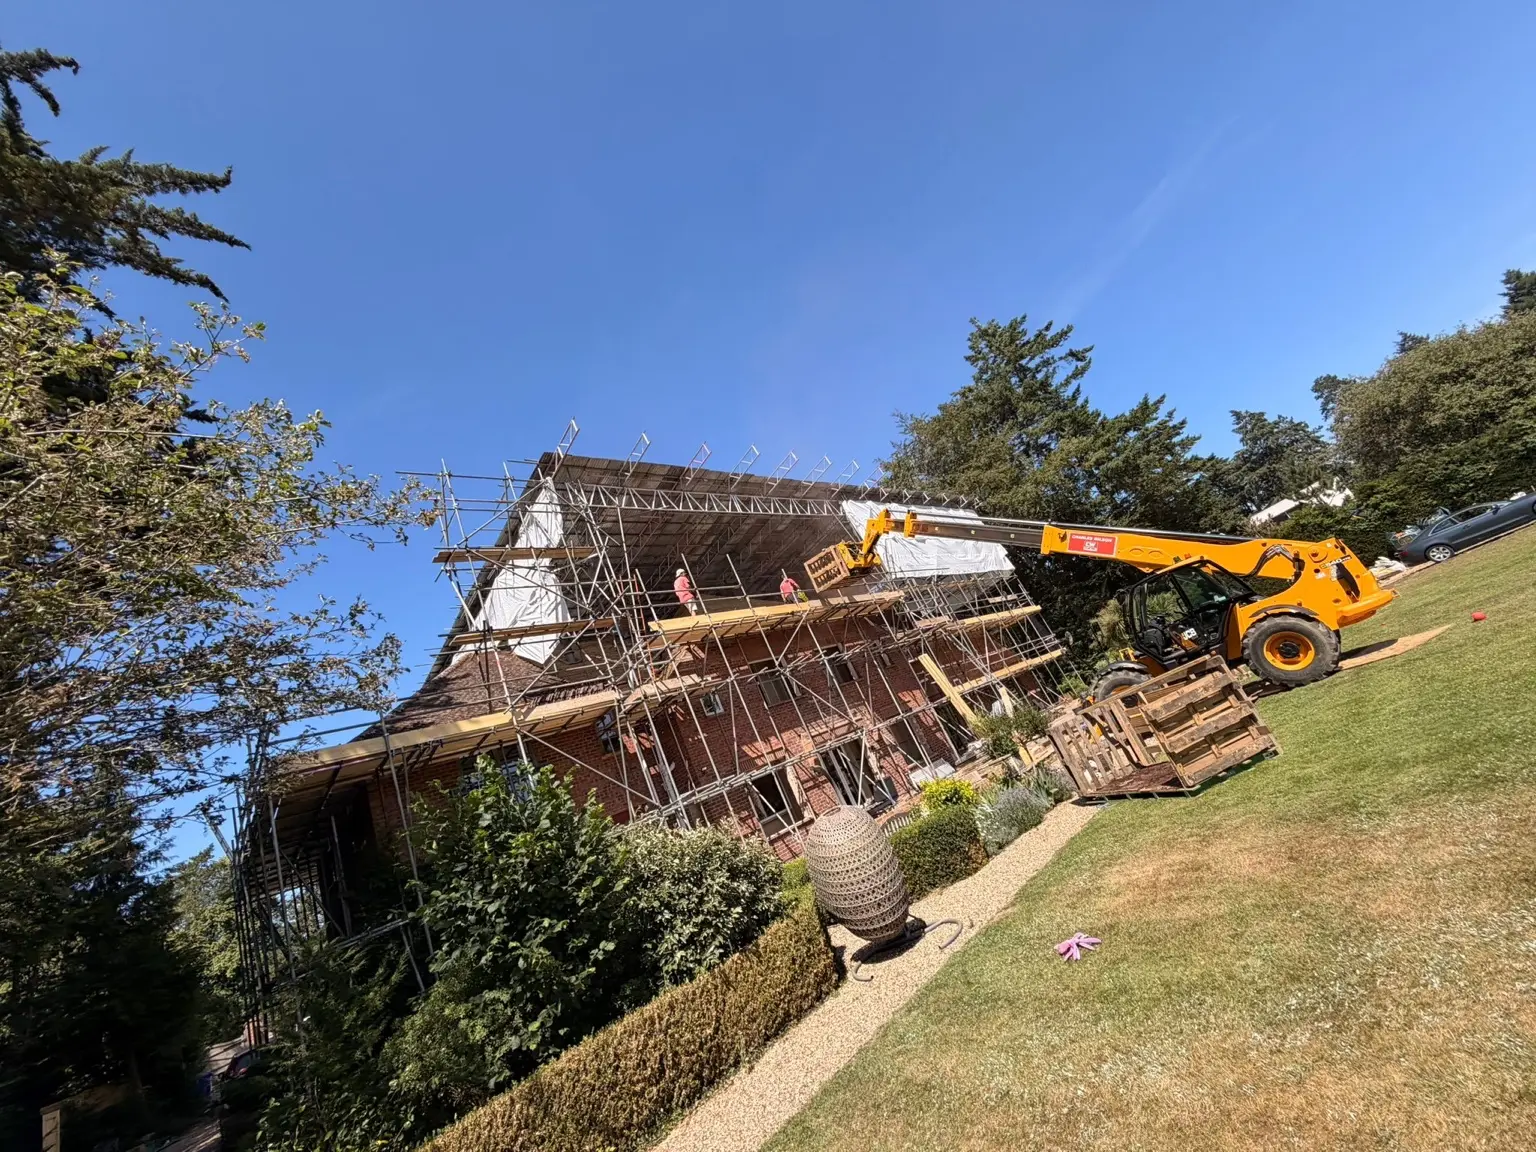
A temporary roof was incorporated to protect the exposed building and internal areas during the structural works. Mono-flex sheeting was used where required to provide additional enclosure and reduce exposure to wind-driven rain while the additional floor, extensions and permanent roof were formed.
Temporary roofing on a major renovation must work with the construction sequence. The structure requires sufficient clearance for the new roof, access for operatives and appropriate arrangements for materials to enter the protected work zone.
The temporary-roof configuration was therefore coordinated with the phased scaffold and adapted as the permanent building envelope developed.
Beamed Scaffold Sections
The layout of the existing property, lower roof areas, entrances and restricted ground positions meant that standards could not be located conventionally beneath every working platform.
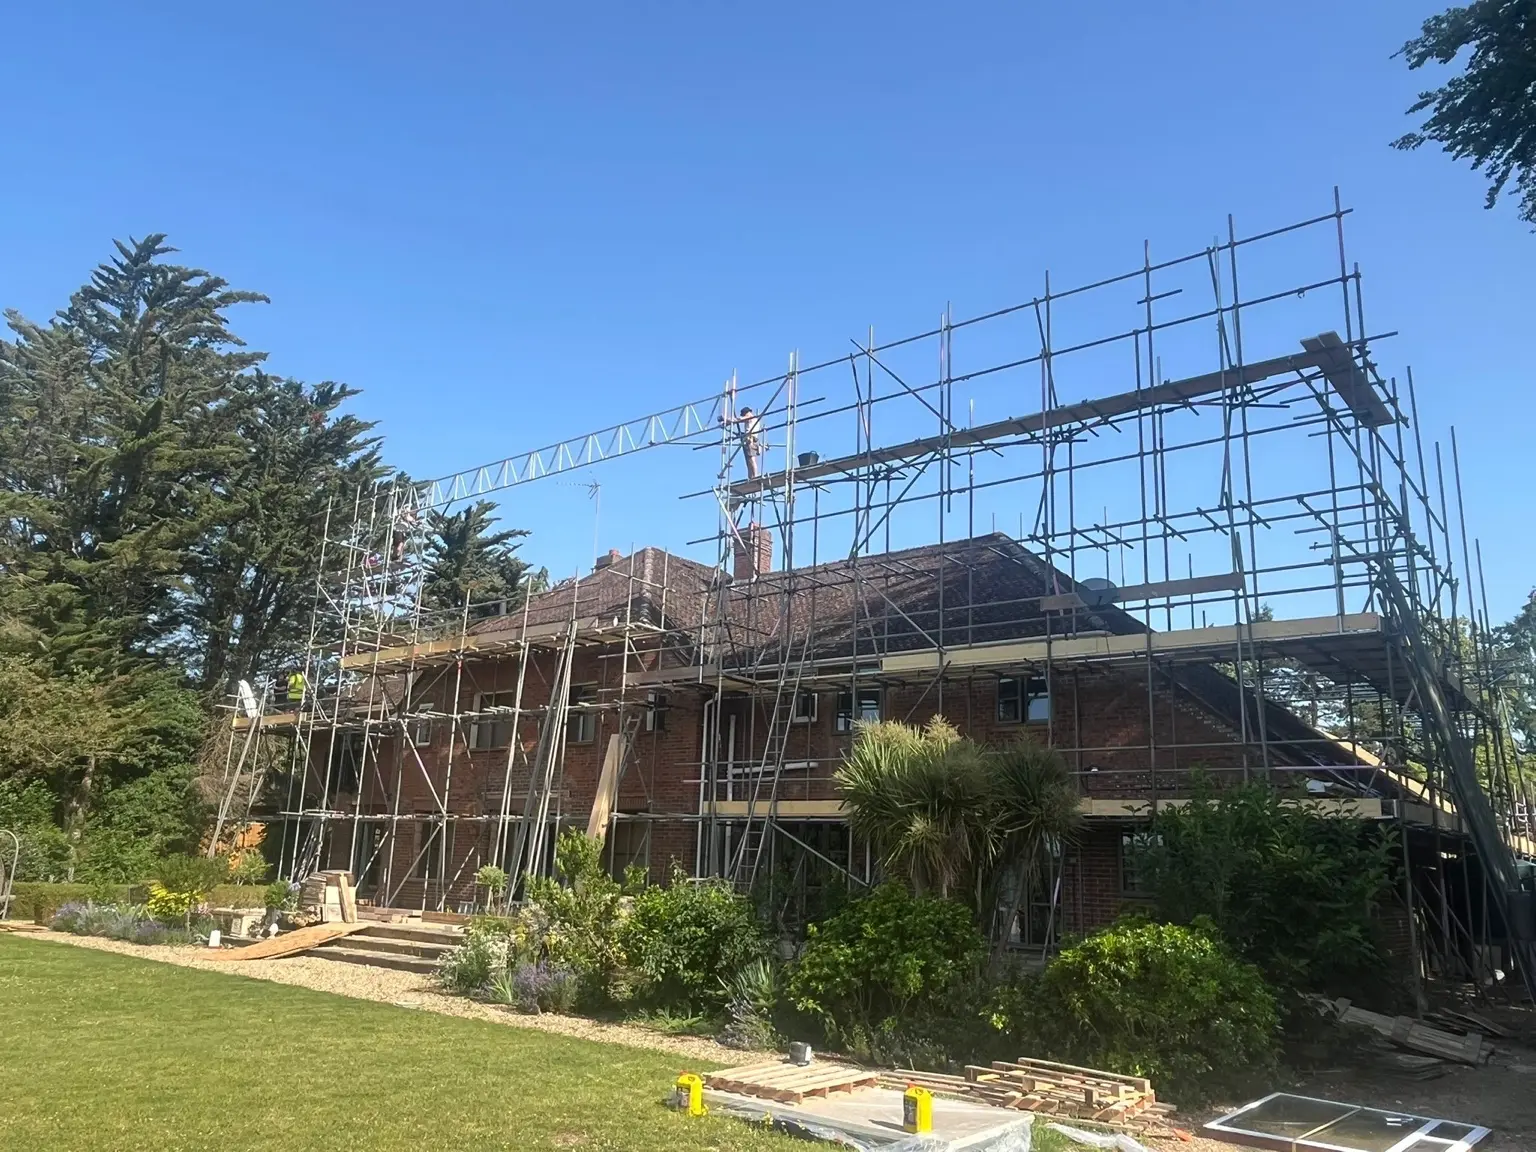
Beamed scaffold sections were used to bridge these areas and carry the working platforms above from suitable support positions. This maintained continuous access around the relevant elevations while preserving important routes and avoiding unsuitable loading on lower structures.
The beamed sections also helped the scaffold respond to the changing shape of the property as the additional storey and roof were constructed.
Loading Bay and Material Handling
A dedicated loading bay was incorporated to support the movement and temporary storage of construction materials at working height.
The loading provision allowed roofing materials, timber and other project components to be transferred to the appropriate level without obstructing the standard working platforms. This was particularly valuable during the upper-floor and roof-construction stages, when regular material deliveries needed to be coordinated with the available site space.
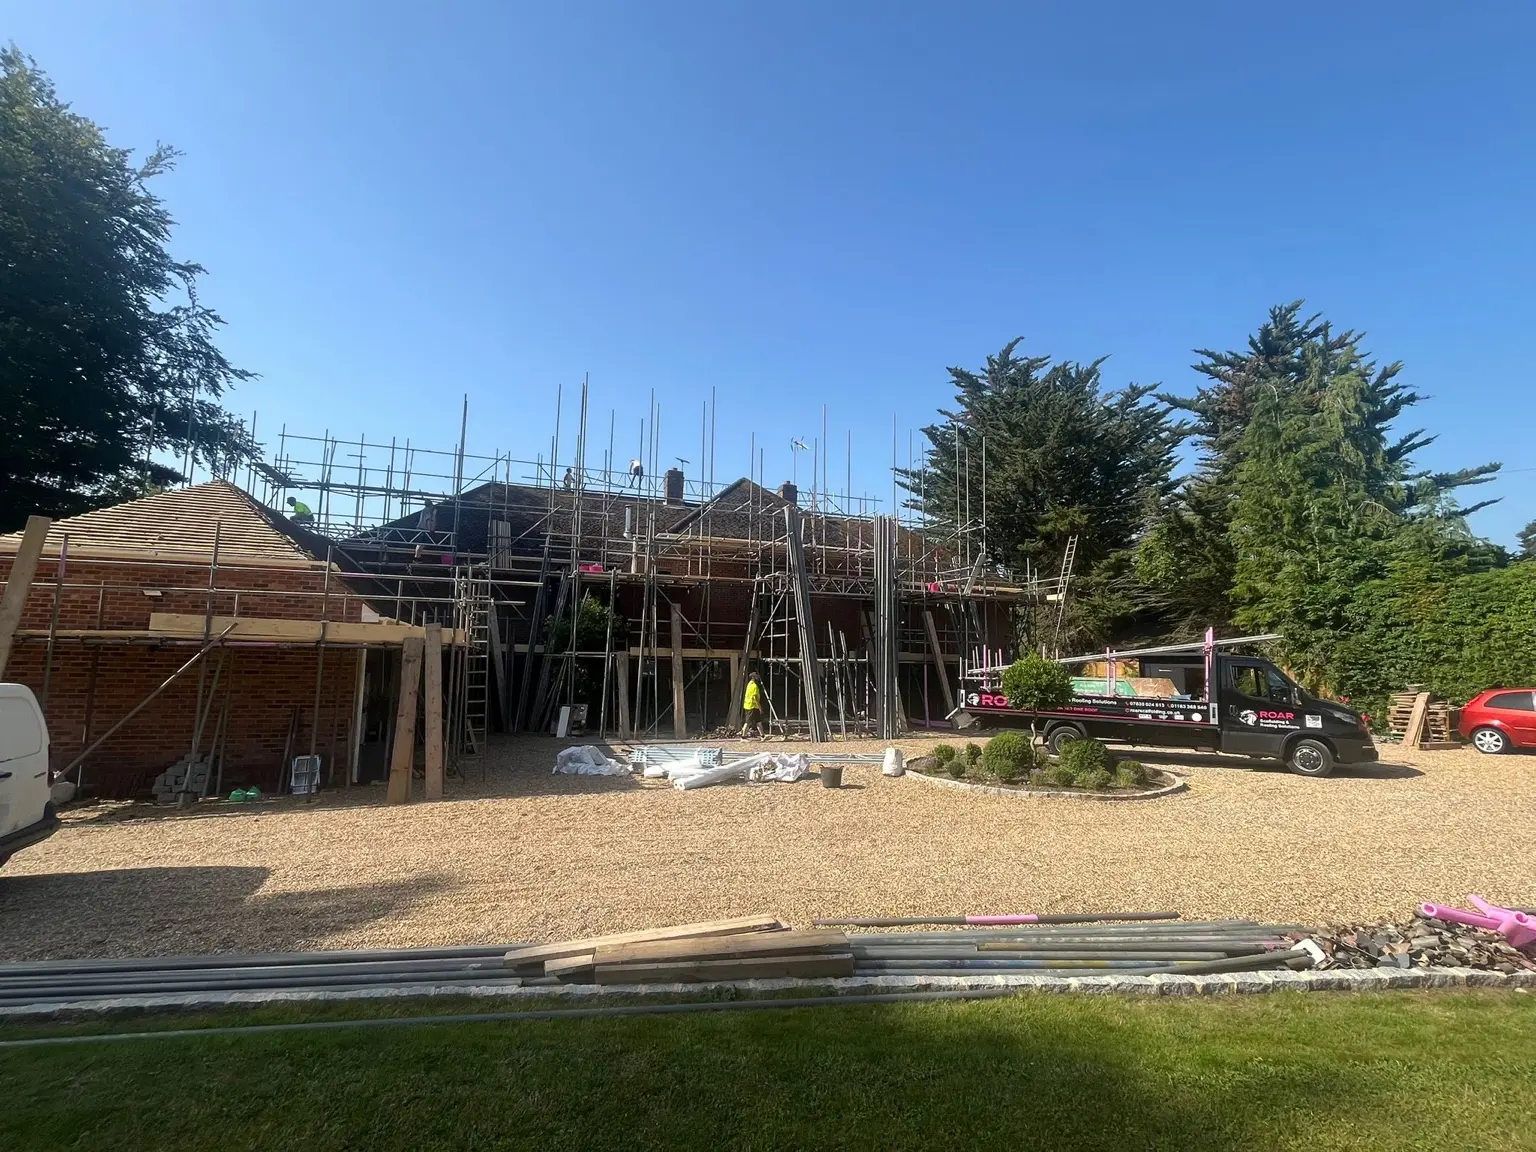
The property retained active site access for delivery vehicles and plant, with the scaffold arrangement planned around the landscaped driveway and working areas.
Access for the Additional Floor, Extensions and Roofline
The additional floor, new front and rear extensions and replacement roof required working platforms positioned to serve several different operations. Access was provided for structural construction, carpentry, roof coverings, the junctions between the original building and new extensions, fascia and soffit installation and associated external maintenance.
As the new elevations and final roof profile emerged, scaffold lifts could be adjusted to maintain suitable access to the extension walls, eaves and roofline. The temporary weather protection and permanent roof construction were coordinated so that the building remained protected while each phase progressed.
A Striking Project in the Medmenham Countryside
The property occupies an attractive setting with formal landscaping, mature trees and extensive views across the surrounding countryside. From the upper scaffold and roof level, the project offered fantastic views over the gardens and wider Medmenham landscape.
The setting also required a careful approach to logistics. Standards, materials, vehicles and plant needed to be managed around established planting, lawns, paths and driveway areas. The scaffold was planned to provide the required construction access while limiting avoidable disruption to the property's surroundings.
Professional Scaffolding in Medmenham and Buckinghamshire
This project demonstrates ROAR Scaffolding's ability to manage large-scale residential refurbishment projects requiring several specialist access elements and ongoing coordination with the construction programme.
We provide residential scaffolding throughout Medmenham, Marlow, Henley-on-Thames, High Wycombe and the surrounding Buckinghamshire and Thames Valley area. Our services include temporary roofs, multi-lift access scaffolds, beamed and bridged sections, loading bays, Mono-flex sheeting and phased scaffold programmes.
- Phased scaffold programmes
- Temporary roofs
- Mono-flex sheeting
- Multi-lift access scaffolds
- Beamed and bridged sections
- Loading bays
- Additional-storey access
- Front and rear extension scaffolding
ROAR Scaffolding is CHAS Elite and CHAS Standard accredited, supported by CISRS-trained operatives and carries £10 million Public and Employers' Liability insurance. Every scaffold is assessed and planned around the property, intended works and site-specific access requirements.
Planning a Major Renovation in Medmenham?
If your project involves structural alterations, an additional floor, front or rear extensions, a new roof or a complete property refurbishment, contact ROAR Scaffolding to arrange a site assessment and free, no-obligation quotation.
Frequently Asked Questions
Can scaffolding be adapted as a renovation progresses?
Yes. For major structural alterations, the scaffold can be planned in phases and adapted as floor levels, roof profiles and access requirements change. Any variation must be assessed and carried out by the scaffolding contractor.
Why is a temporary roof used during an additional-storey project?
A temporary roof helps protect the exposed building while the original roof is removed and the new upper structure is formed. The exact system depends on the building dimensions, programme, weather exposure and construction method.
What is Mono-flex used for?
Mono-flex sheeting can provide additional enclosure and weather protection around a scaffold. Its use and fixing arrangement must be considered as part of the scaffold design because sheeting increases wind loading on the structure.
What is a scaffold loading bay?
A loading bay is a strengthened platform designed for controlled material loading at working height. It keeps bulk materials separate from ordinary access platforms and must be used within its stated load classification.
Do you provide temporary roofs in Buckinghamshire?
Yes. ROAR Scaffolding provides temporary-roof and specialist access solutions across Buckinghamshire and surrounding areas, subject to a site assessment and design requirements.
See More of Our Work
Browse the full portfolio of residential and commercial scaffolding projects across Berkshire and Oxfordshire.
Back to Projects