
Historic Building Scaffolding for Painting and Maintenance in Reading
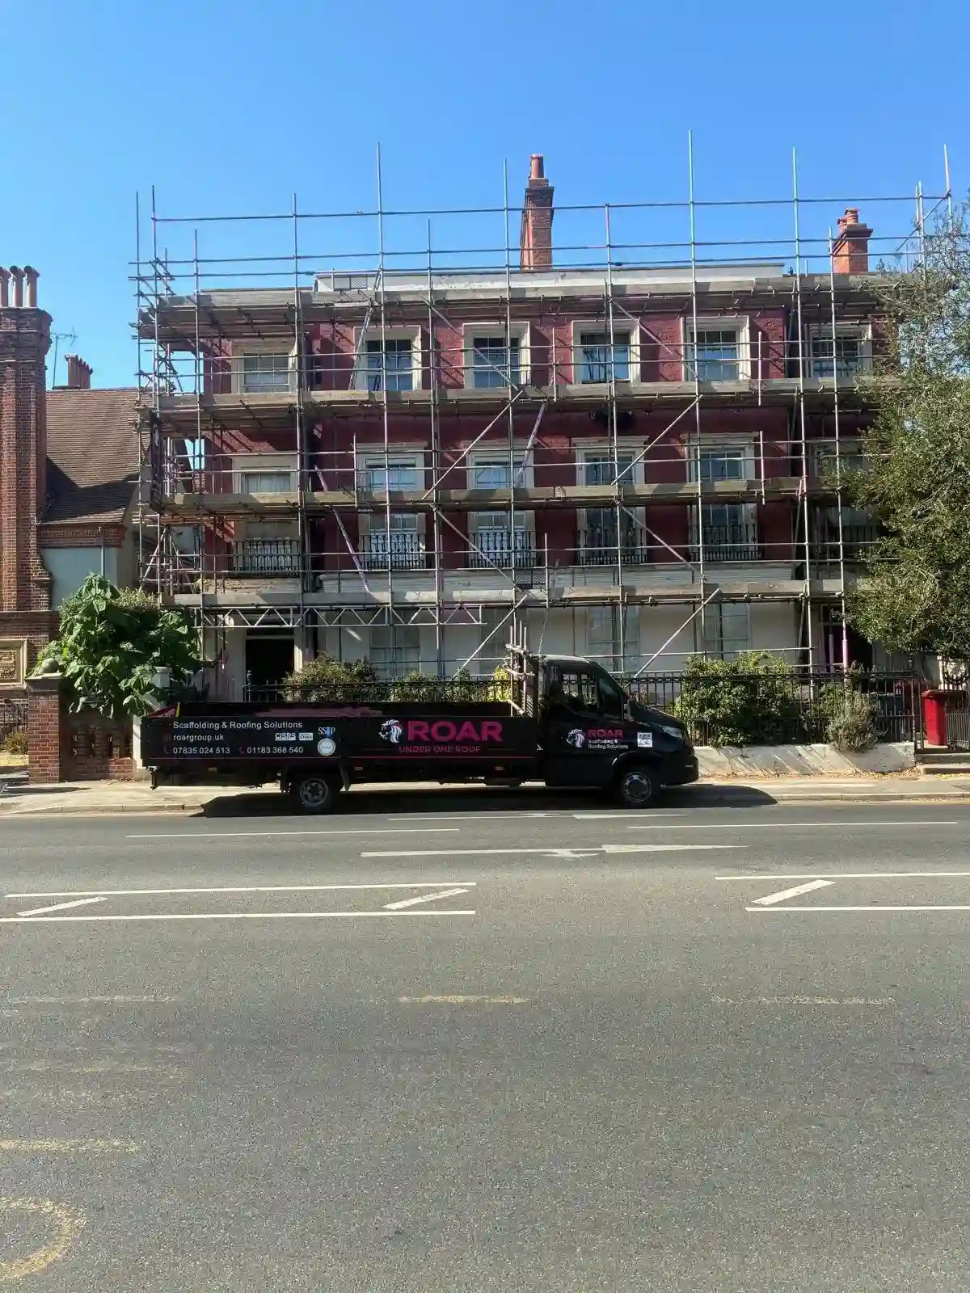
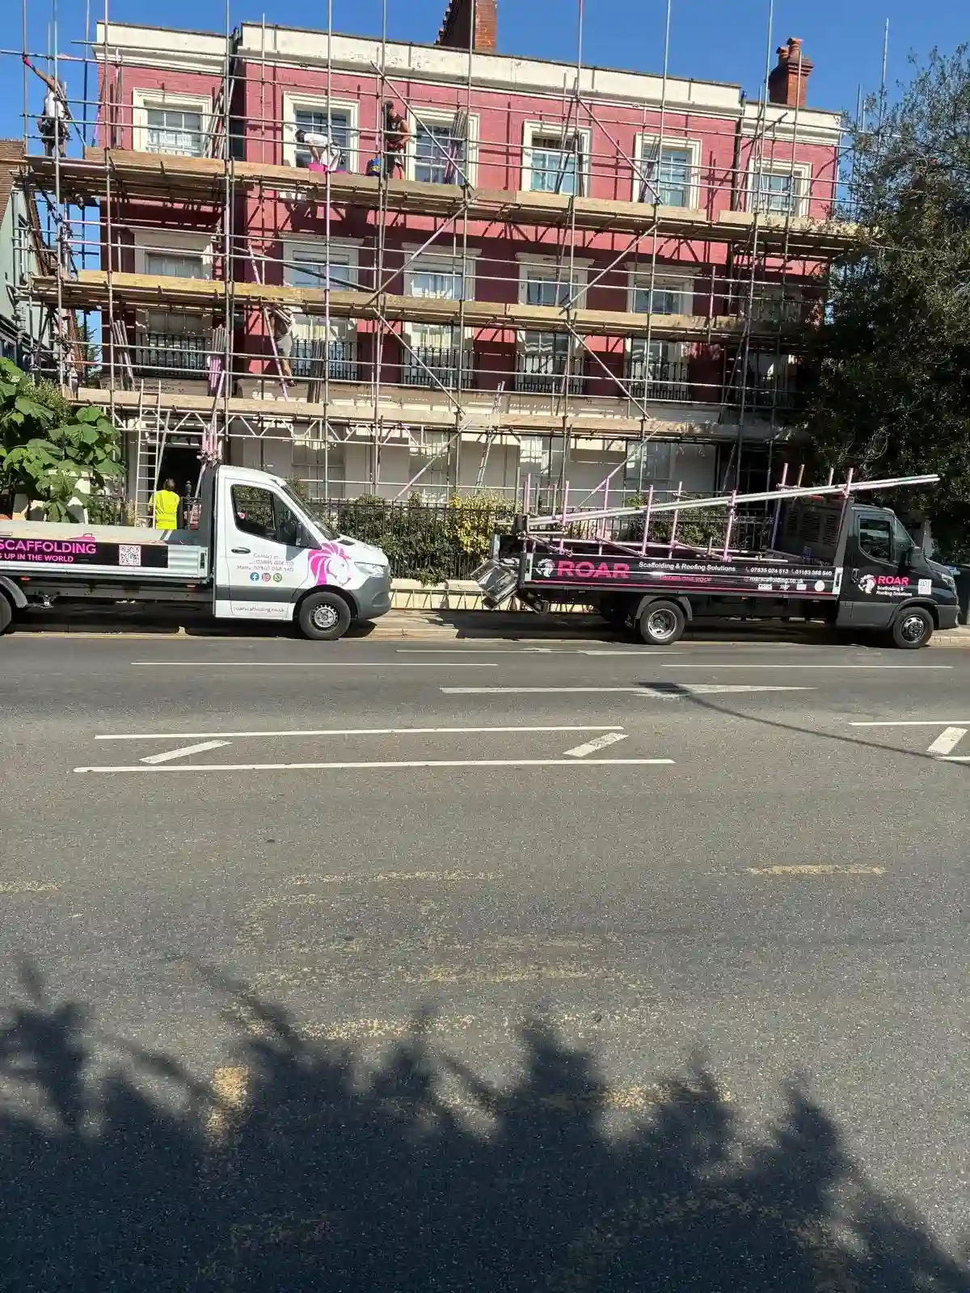
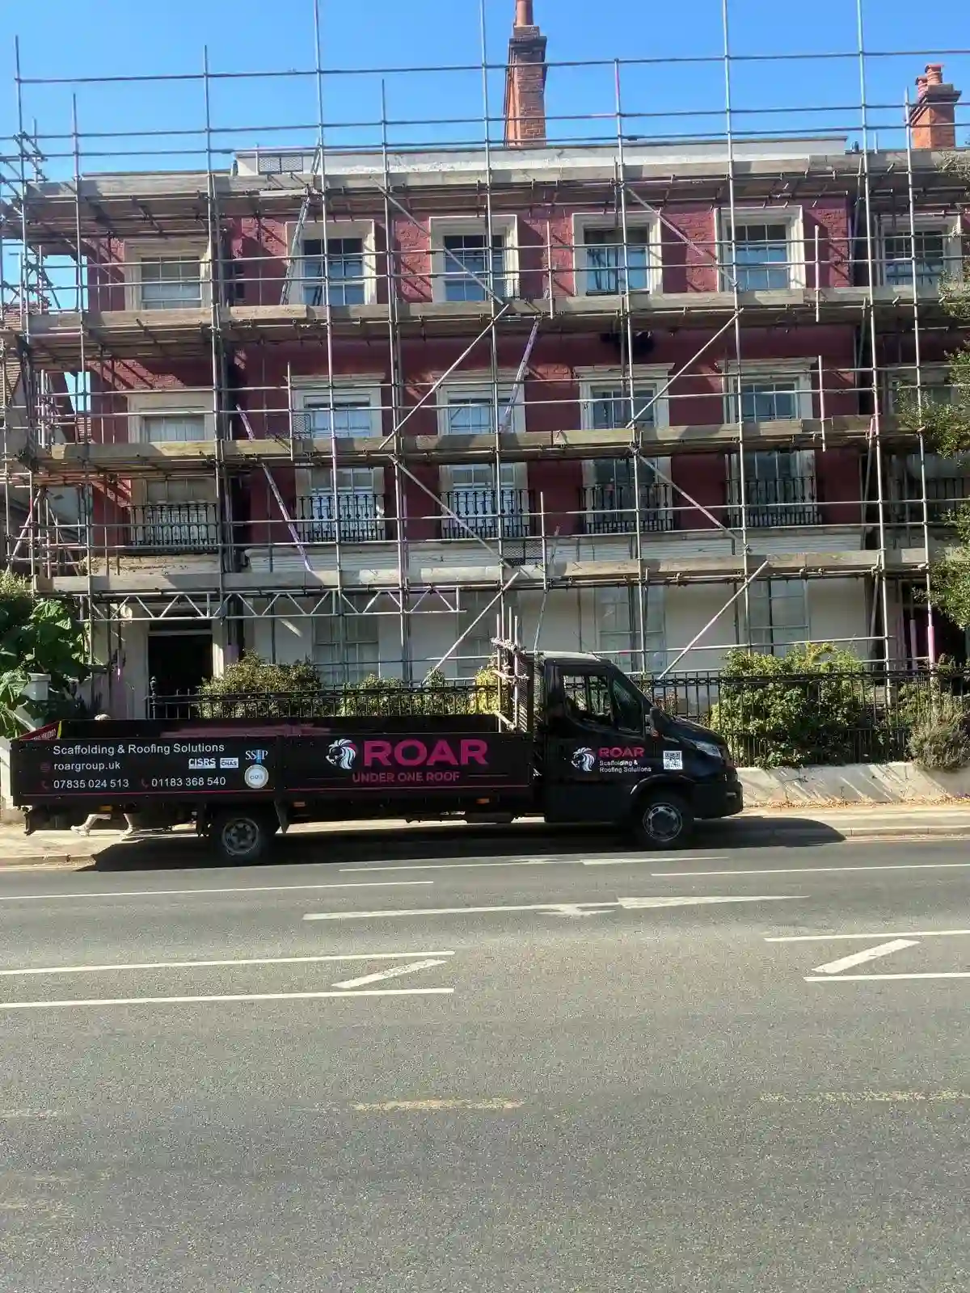
A tube-and-fitting scaffold across the full principal elevation of a tall period property, bridging basement lightwells with aluminium lattice beams.
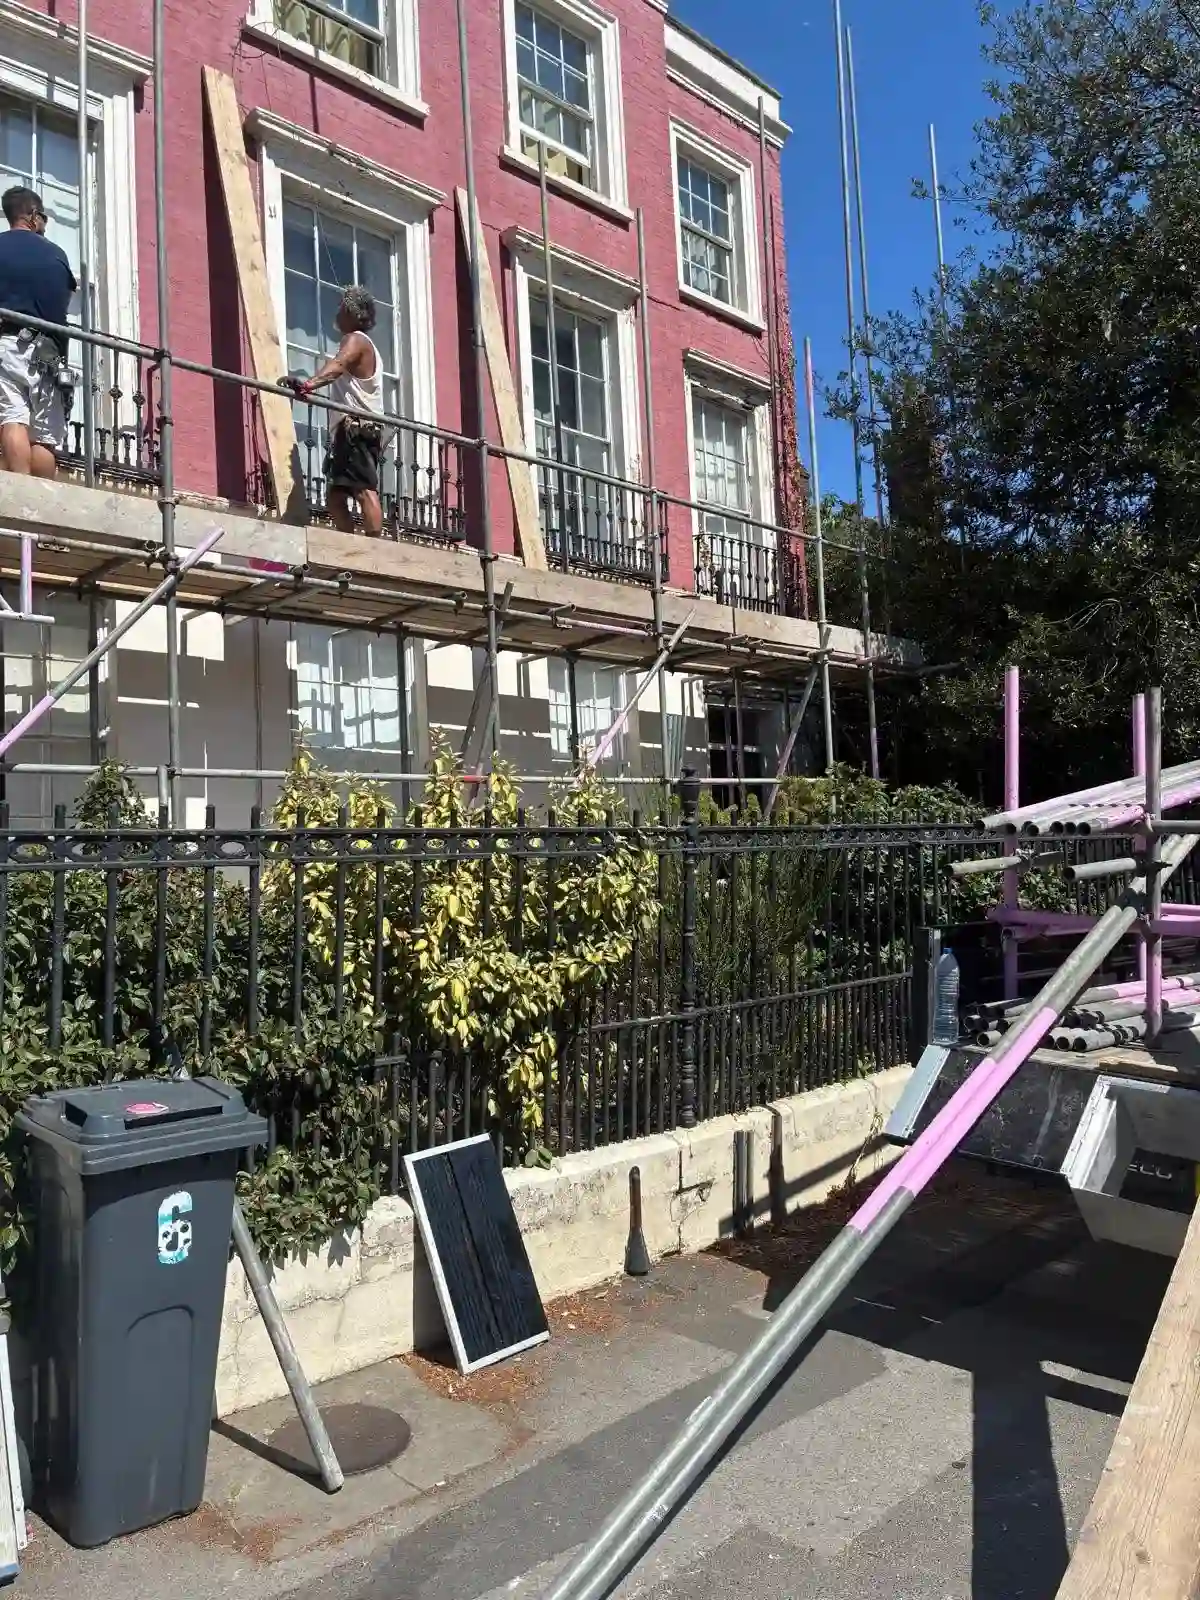
A Taller, More Involved Project
ROAR Scaffolding was asked to provide access for external painting, decorating and maintenance work at this substantial period property in Reading.
The height and traditional design of the building made this a more involved project than a standard residential scaffold. Its full street-facing elevation needed to be accessible, from the basement frontage and lower external areas through to the upper windows, decorative details, eaves and roofline.
There were also basement lightwells, railings and changes in ground level to consider. These features limited where scaffold standards could be safely positioned and meant that an ordinary scaffold arrangement would not have provided the coverage the contractors needed.
Scaffolding Across the Full Front Elevation
Our team erected a tube-and-fitting scaffold across the full width and height of the principal elevation. Multiple boarded working lifts were positioned at different levels, giving the painting and maintenance contractors practical access to:
- Painted exterior surfaces
- Window frames and surrounds
- Decorative façade details
- Masonry and external finishes
- Upper-floor elevations
- Fascias, soffits and roofline areas
- High-level inspection and maintenance points
The position of each lift was planned around the layout of the building and the work being carried out. This allowed the contractors to approach each section of the facade from a suitable working height, with space for their tools and materials.
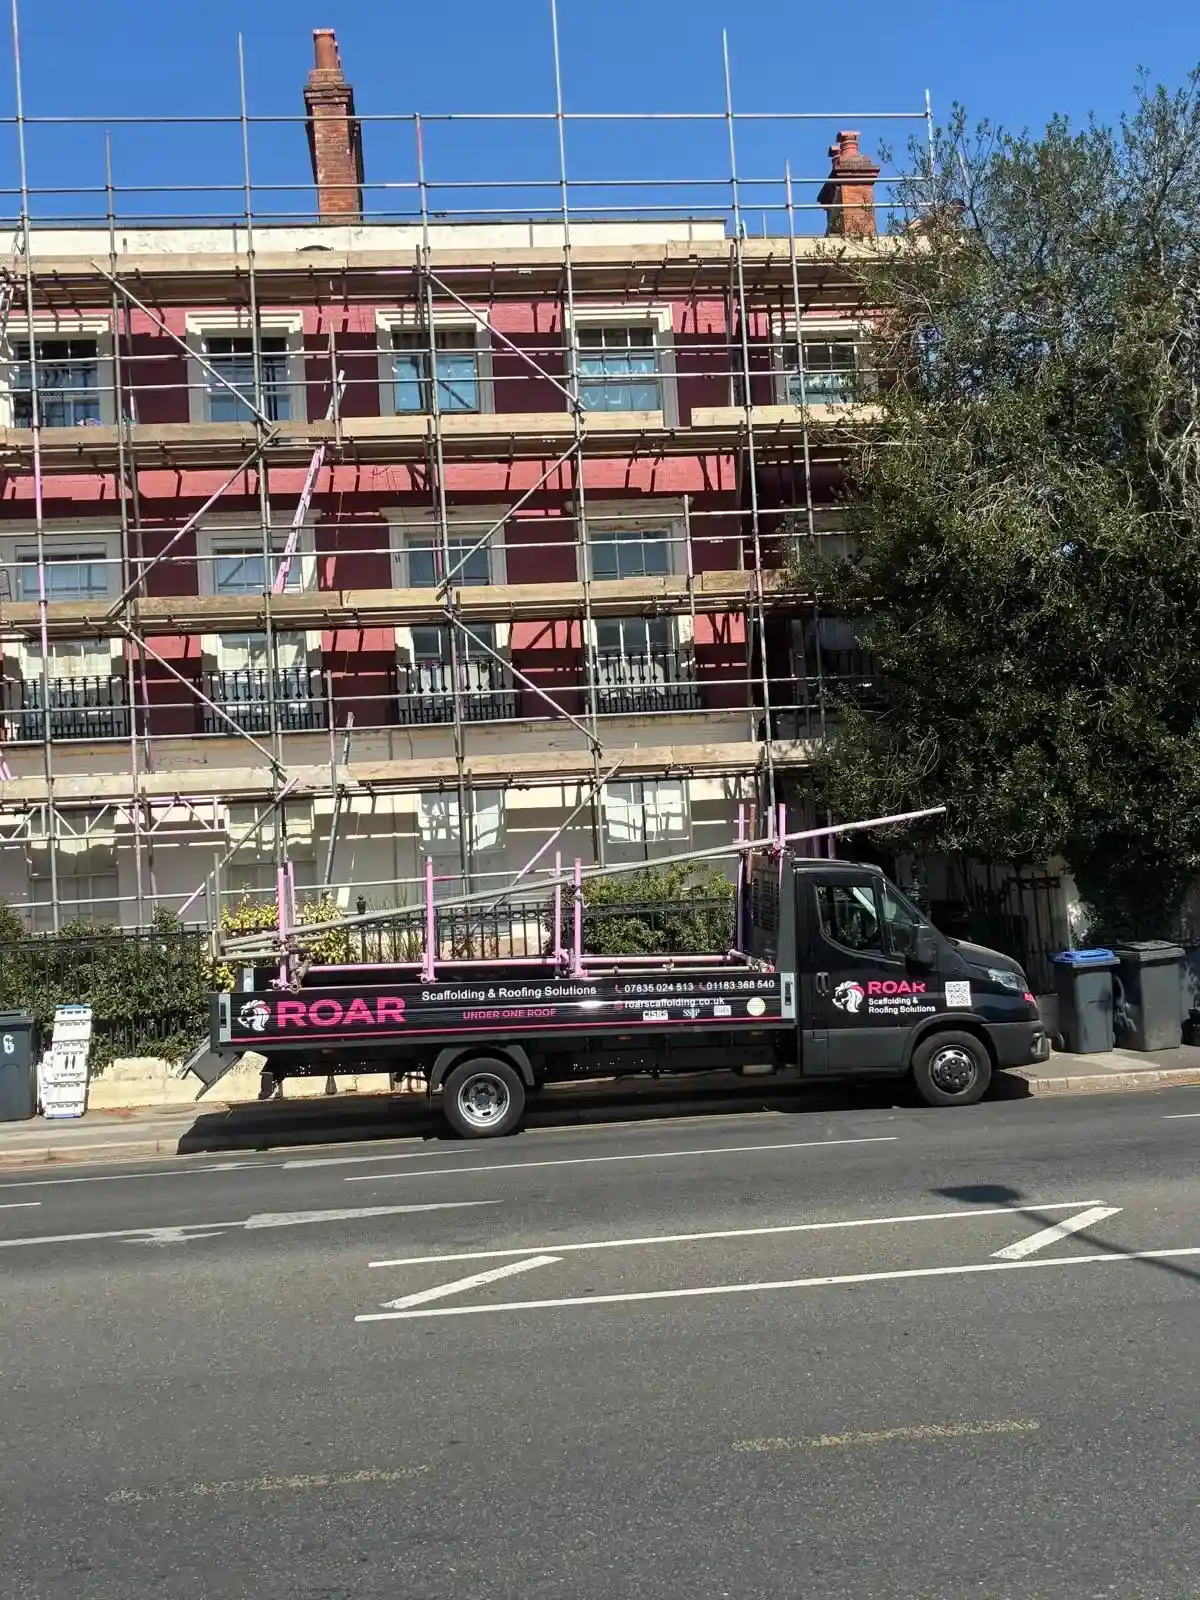
Providing several working levels also meant the work could progress systematically across the frontage without relying on ladders for prolonged tasks or repeatedly altering the main scaffold.
Bridging the Basement and Lightwell Areas
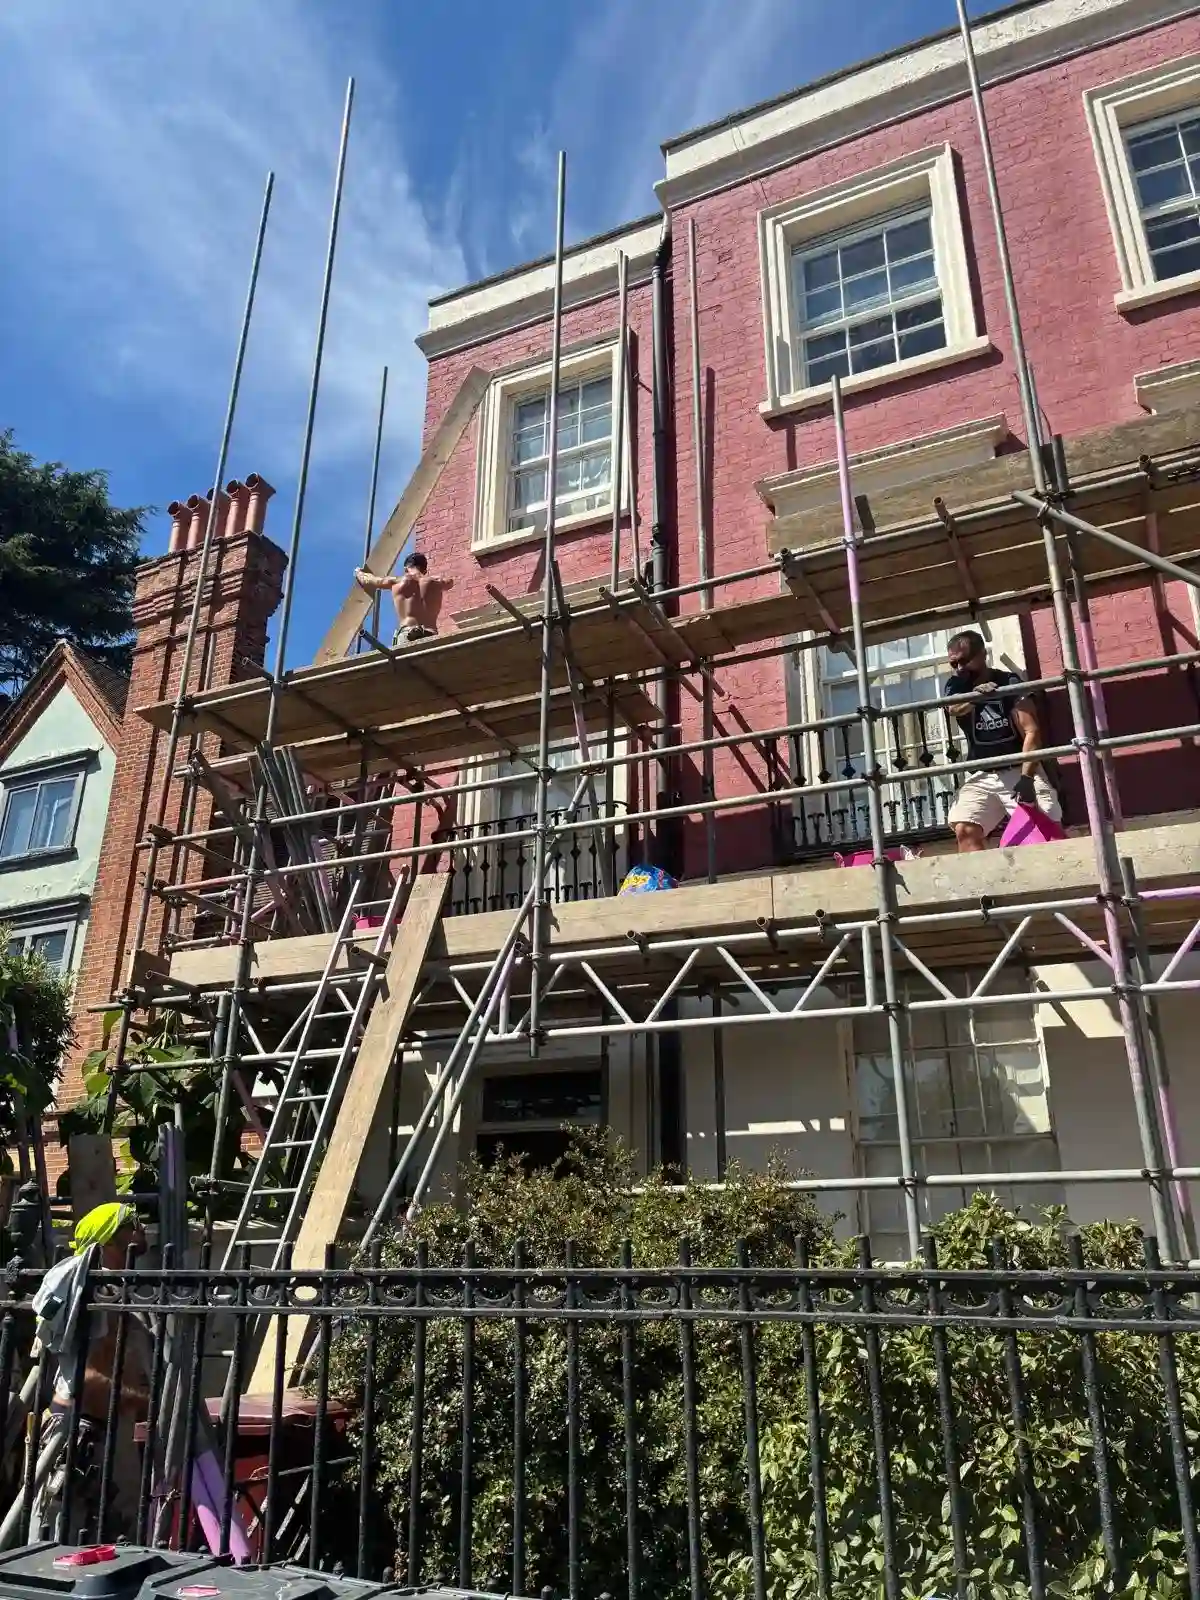
The basement frontage presented the main technical challenge. Openings and lightwells sat behind the existing boundary railings, making it unsuitable to place scaffold standards directly beneath every section of the required working platforms.
"To overcome this, aluminium lattice beams were used to bridge the affected areas. The beams supported the boarded lifts above from more suitable positions, allowing the scaffold to continue across the elevation while keeping the basement and lower-ground-level areas appropriately clear."
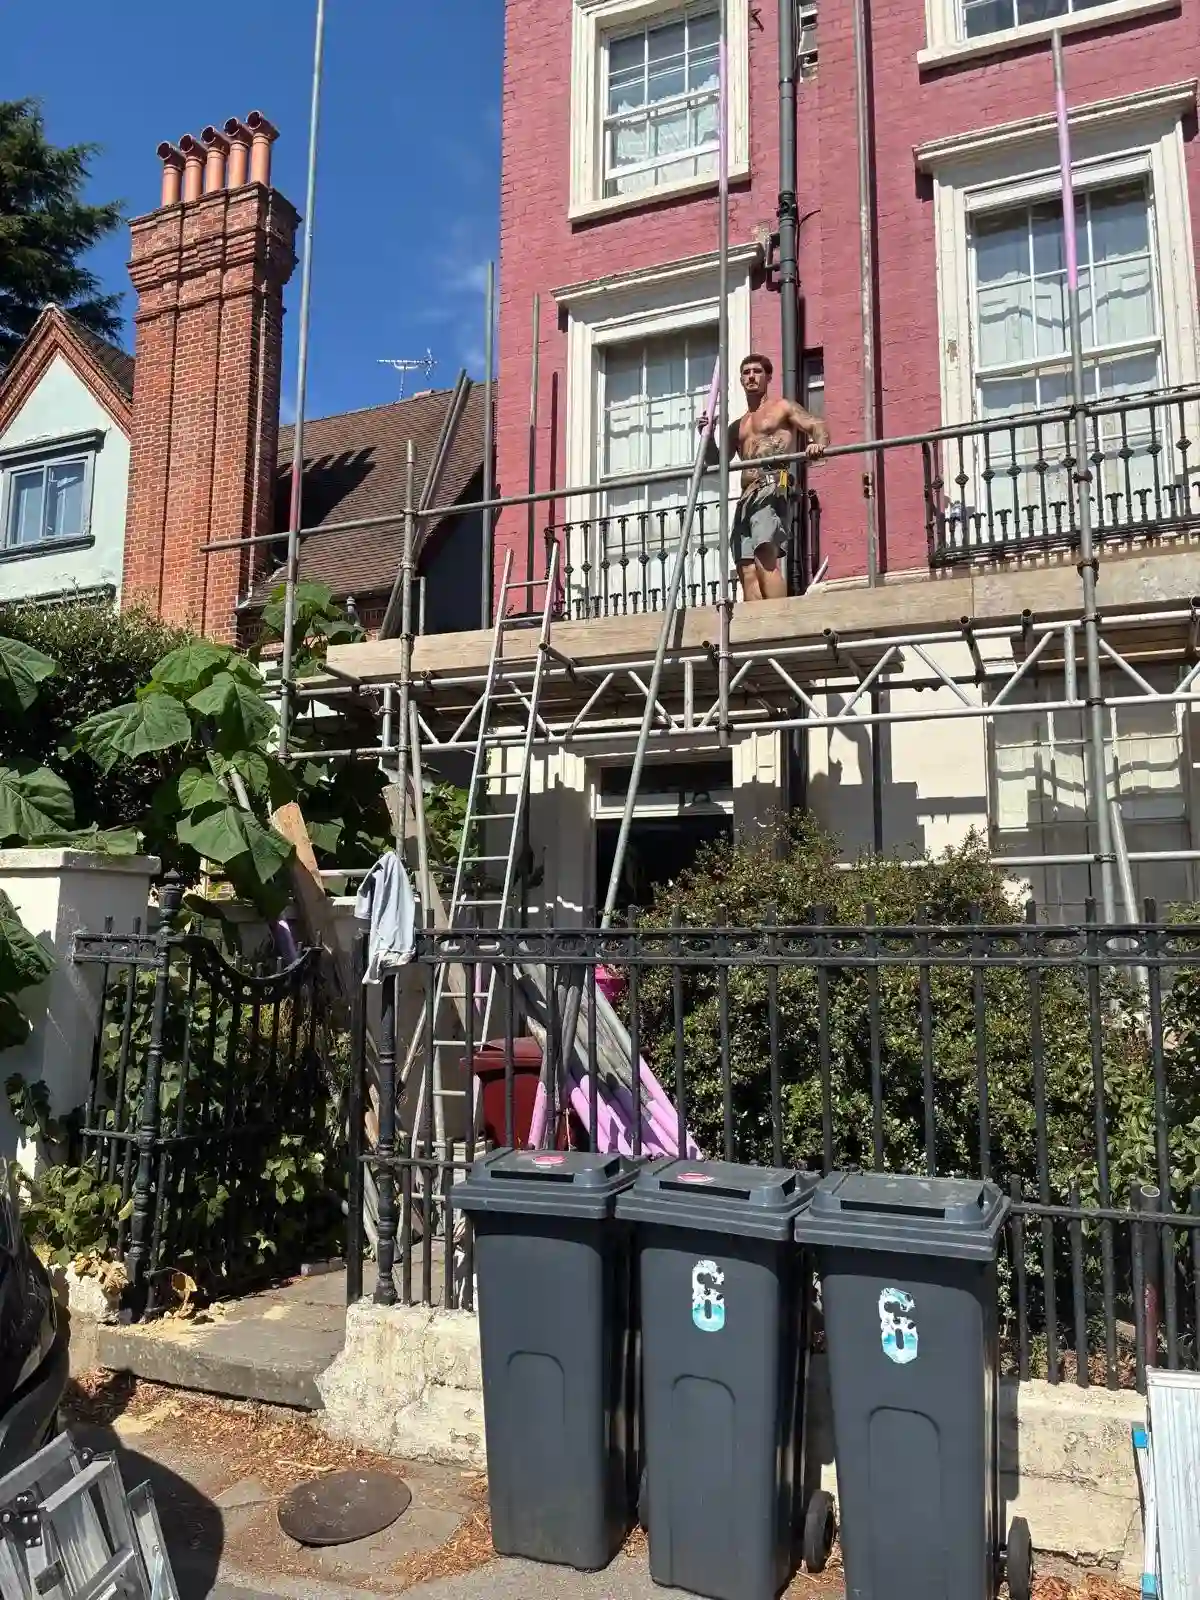
This arrangement avoided unsuitable loading within the lightwells, accommodated the existing railings and maintained a continuous working platform across the front of the building.
Planned Around the Property
Period buildings often have taller floor heights, deep window openings and architectural details positioned at several different levels. These features need to be considered when deciding where scaffold lifts should sit.
On this project, the standards, bracing, boarded lifts and beamed sections were planned around the traditional facade, basement frontage, boundary railings and varying external levels. The finished scaffold followed the shape of the property and provided access where it was needed without unnecessary interference with the building's existing features.
The Result
Once completed, the scaffold gave the painting and maintenance contractors a stable and practical working area across the entire front elevation; from the lower external surfaces to the highest parts of the facade and roofline.
This Reading project demonstrates how the right combination of working lifts and beamed scaffold sections can overcome the access challenges presented by taller period properties, particularly where basements, lightwells or restricted standard positions are involved.
Residential Scaffolding in Reading
ROAR Scaffolding provides domestic and commercial scaffolding in Reading and the surrounding areas. We supply scaffolding for:
- Painting and decorating
- Roofing and chimney repairs
- Soffit, fascia and guttering work
- Extensions and renovations
- Window replacement
- Planned property maintenance
We are CHAS accredited, supported by CISRS-qualified operatives and carry £10 million public liability insurance.
If you are planning exterior work on a property in Reading, contact ROAR Scaffolding to arrange a site assessment and quotation.
See More of Our Work
Browse the full portfolio of residential and commercial scaffolding projects across Berkshire and Oxfordshire.
Back to Projects